
New Construction - Primary on Main - Eco Friendly

Address
Lot 170 Red Leaf Circle, Lakewood, IL
Price
$ 1,099,900
Property Attributes
- MLS#12761067
- TypeSingle Family
- Listing Status New
- CountyMCHENRY
- CityLakewood
- AreaCrystal Lake - Lakewood - Prairie Grove
- NeighborhoodAutumn Ridge at Woodland Hills
- Zip60014
- StyleRanch
- Year Built2026
- Price$ 1,099,900
- Bedrooms3
- Full Bathrooms2
- Half Bathrooms0
- Sqr Footage2528
- Lot Size0.58 Acres
Data Source:
Midwest Real Estate Data (MRED)
Property Description
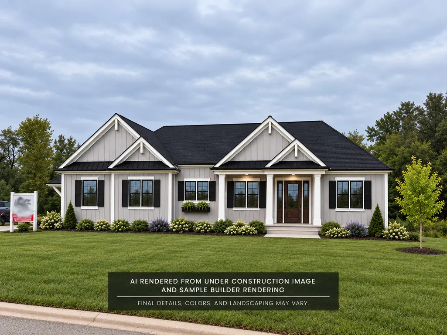
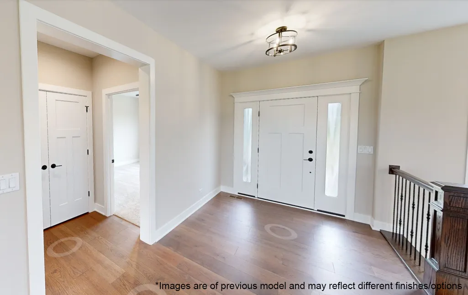
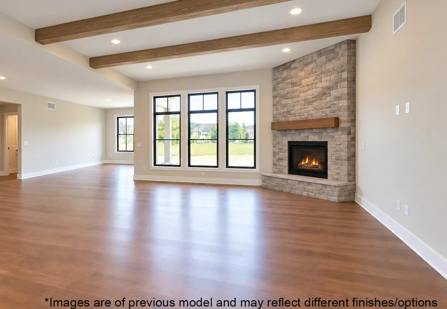
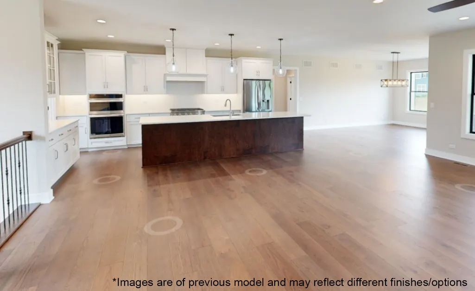
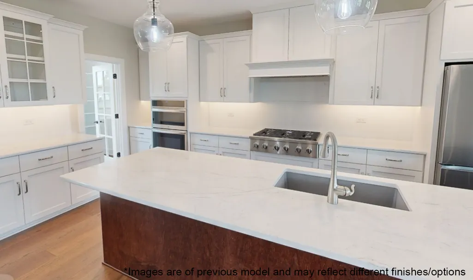
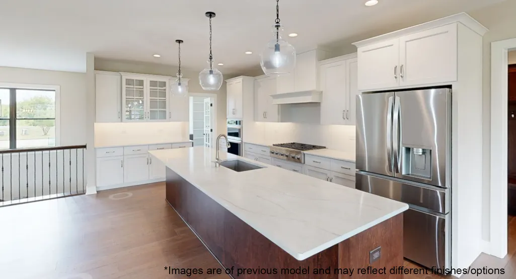
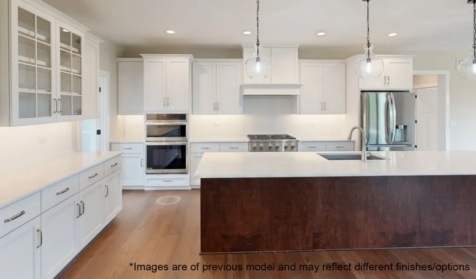
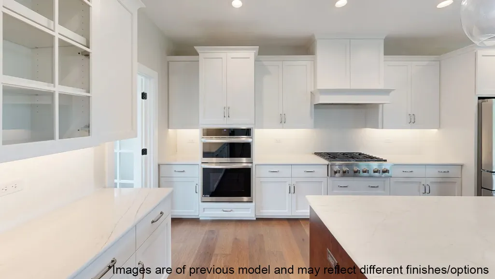
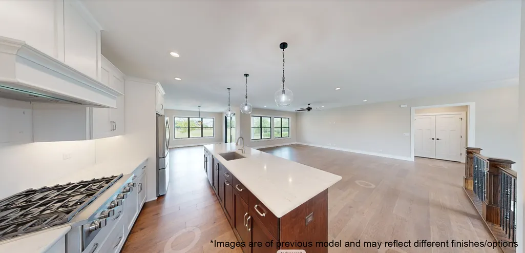
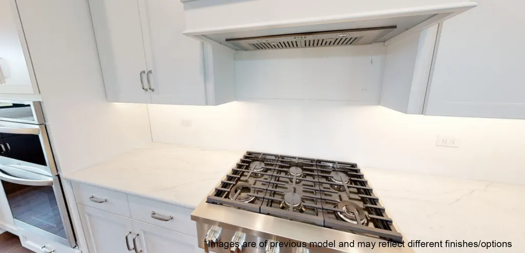
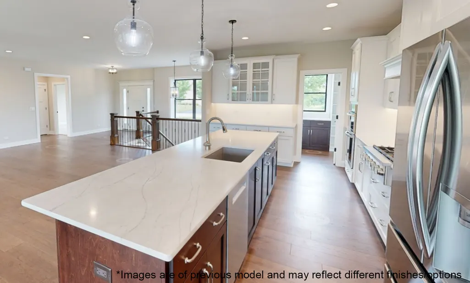
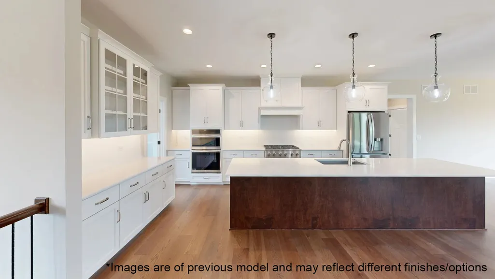
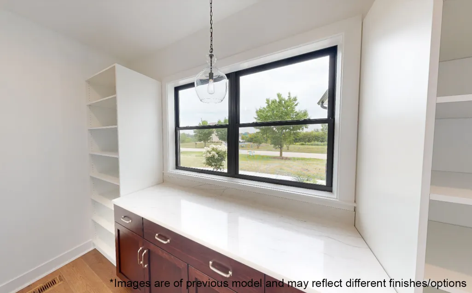
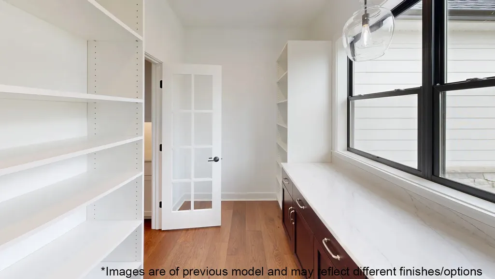
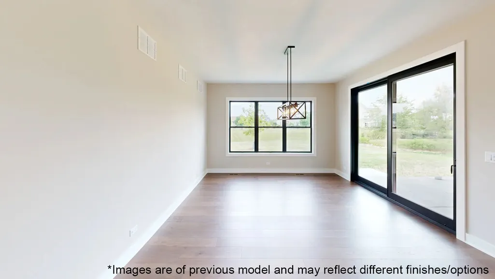
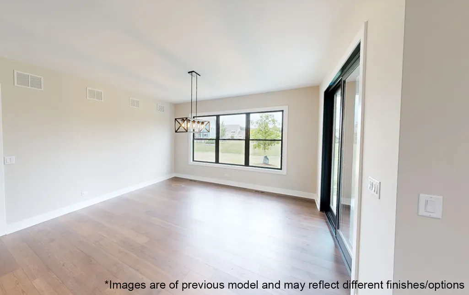
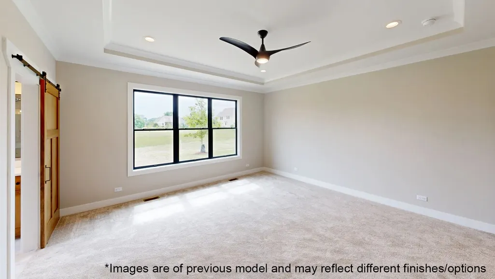
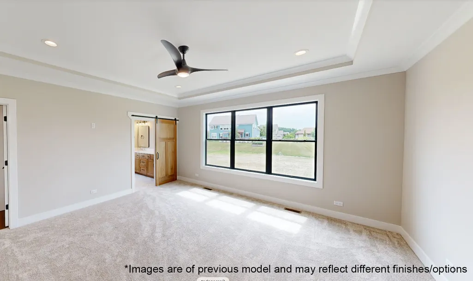
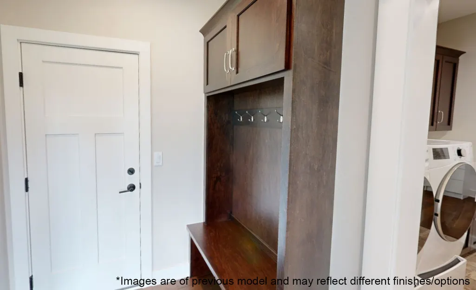
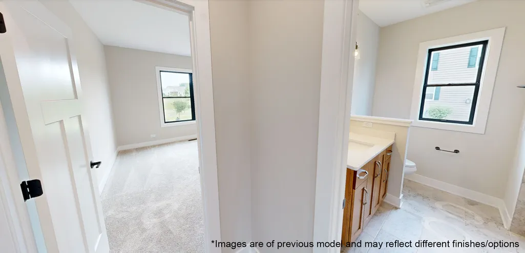
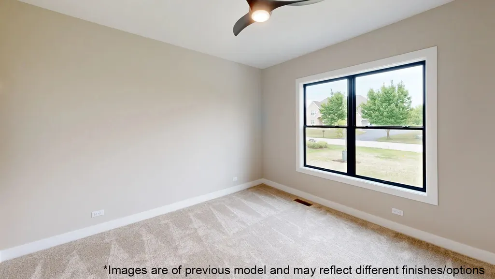
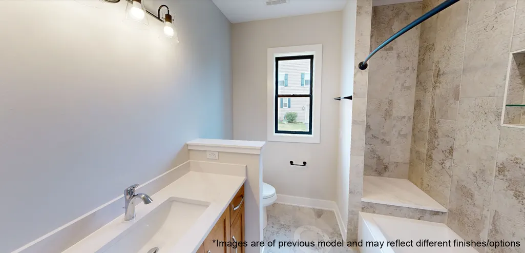
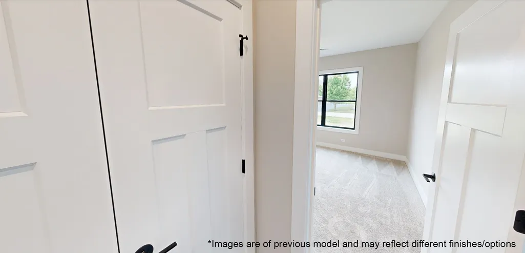
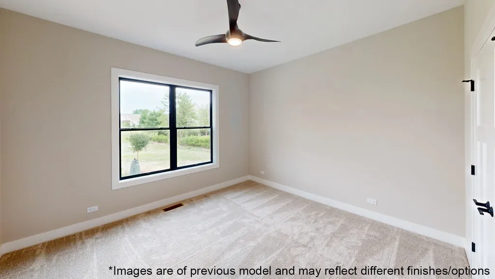
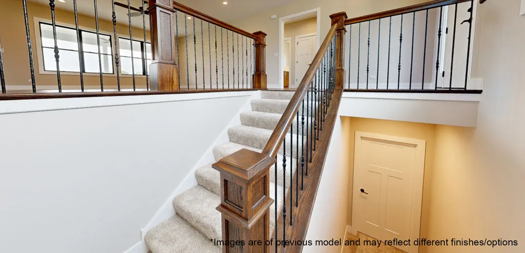
NEW CONSTRUCTION - CRYSTAL LAKE SCHOOLS, CITY SEWER AND WATER! ESTIMATED COMPLETION NOVEMBER 2026! Welcome home to this beautifully designed 2,528 sq. ft. ranch offering quality craftsmanship, an open-concept layout and almost a 1/2 acre lot. Step inside to a light and bright main living space featuring 10' ceilings, engineered hardwood flooring, decorative wood ceiling beams and a stunning stone fireplace with custom wood mantel. The spacious kitchen is the heart of the home with 2 toned Brakur custom cabinetry, quartz countertops, Bosch stainless steel appliances and an impressive 12' center island. An oversized walk-in pantry with built-in shelving provides exceptional storage, while the adjoining dining area is enhanced with decorative panel moulding. Retreat to the private primary suite featuring a tray ceiling with crown moulding, large walk-in closet and private bath. A spacious laundry room, two additional bedrooms and full hall bath complete the main living level. The fully insulated 3.5-car garage offers plenty of space and includes a direct staircase to the basement. Downstairs, the expansive unfinished English basement features a deep-pour foundation, natural light and rough-in plumbing for a future full bath, offering incredible potential for additional living space. Additional features include Pella energy-efficient windows, solid-core doors, upgraded trim, Sherwin-Williams Cashmere paint, Rheem 95% high-efficiency furnace, 15 SEER A/C, Aprilaire humidifier, LP SmartSide siding and CertainTeed dimensional shingles. Covered front porch and concrete rear patio complete this impressive new home! BE HOME FOR THE HOLIDAYS!
| Elementary School | Middle School | High School |
|---|---|---|
| South Elementary School | Richard F Bernotas Middle School | Crystal Lake Central High School |
| Price History | |
|---|---|
| 9/18/2026 | Listed $1,099,900 |
General Features
| Living Area | 2528 |
|---|---|
| Sewer | Public Sewer |
| Heating | Natural Gas,Forced Air |
| Cooling | Central Air |
| Possession | Closing |
| Roof | Asphalt |
| Appliances | Microwave,Dishwasher,Refrigerator,Washer,Dryer,Stainless Steel Appliance(s),Wine Refrigerator,Cooktop,Oven,Range Hood,Humidifier |
| HOA Fee | 500 |
| Garage Spaces | 3.5 |
| Association Fee Includes | None |
| Architectural Style | Ranch |
| Construction Materials | Fiber Cement |
| Year Built | 2026 |
| Electric | Circuit Breakers |
| Township | Grafton |
| Tax Year | 2025 |
| Ownership | Fee Simple w/ HO Assn. |
| Accessibility | No Interior Steps |
| Assoc Fee Paid Per | Annually |
| County | McHenry |
| New Construction | Yes |
| Property Type | Residential |
| Subdivision Name | Autumn Ridge at Woodland Hills |
| Total Rooms | 6 |
| Full Baths | 2 |
| Status | New |
| Directions | At the corner of Haligus Rd and Ballard Rd S of Rt 176 and W of Crystal Lake |
| High School | Crystal Lake Central High School |
| City | Lakewood |
| High School District | 155 |
| MLS Area | Crystal Lake / Lakewood / Prairie Grove |
| Elementary School | South Elementary School |
| Middle/Junior High School | Richard F Bernotas Middle School |
| Additional Parcels Y/N | No |
| Standard Status | Active |
| Middle/Junior School District | 47 |
| Elementary School District | 47 |
| Property Type | Detached Single |
Interior Features
| Interior Amenities | 1st Floor Bedroom,1st Floor Full Bath,Walk-In Closet(s),High Ceilings |
|---|---|
| Basement | Unfinished,Bath/Stubbed,Egress Window,Partial Exposure,9 ft + pour,Full,Daylight |
| Total Fireplaces | 1 |
| Fireplace Features | Gas Log,Gas Starter |
| Laundry Features | Main Level,Gas Dryer Hookup,In Unit,Sink |
| Total Bedrooms | 3 |
| Room Type | Foyer |
| LivingAreaSource | Assessor |
| Total Baths | 2 |
| Bedrooms Possible | 3 |
| Bathroom | Separate Shower,Double Sink |
Exterior Features
| Model | Custom Ranch |
|---|---|
| Parking Features | Asphalt,Garage Door Opener,Yes,Garage Owned,Attached,Garage |
| Water Source | Public |
| Total Parking | 3.5 |
| Foundation Details | Concrete Perimeter |
| Lot Dimensions | 107x208x138x204 |
| Lot Size Acres | 0.58 |
| Waterfront Y/N | No |
| Other Equipment | CO Detectors,Air Exchanger,Water Heater-Gas |
Amenities
- Foreclosure
- Views
- Short Sale
- New Construction
- Adult 55+
- Lease To Own
- No HOA Fees
- Furnished
- Primary On Main
- Air Conditioning
- Seller Finance
- Green
- Fixer Upper
- Horse
- Golf
- Fireplace
- Deck
- Garage
- Basement
- Pool
Property vs Single Family Average in 60014
Price
Year Built

 All information deemed reliable but not guaranteed. All properties are subject to prior sale, change or withdrawal. Neither listing broker(s) or information provider(s) shall be responsible for any typographical errors, misinformation, misprints and shall be held totally harmless. Listing(s) information is provided for consumer's personal, non-commercial use and may not be used for any purpose other than to identify prospective properties consumers may be interested in purchasing. The data relating
