
Views
Address
Not Disclosed, Lakewood, IL
Price
$ 900,000
Property Attributes
- MLS#12751643
- TypeSingle Family
- Listing Status Active (Private)
- CountyMCHENRY
- CityLakewood
- AreaCrystal Lake - Lakewood - Prairie Grove
- NeighborhoodWoodland Hills
- Zip60014
- Style
- Year Built2018
- Taxes$ 17907
- Price$ 900,000
- Bedrooms5
- Full Bathrooms4
- Half Bathrooms0
- Sqr Footage3955
- Lot Size0.84 Acres
Data Source:
MRED PLN Berkshire Hathaway HomeServices Chicago
Property Description
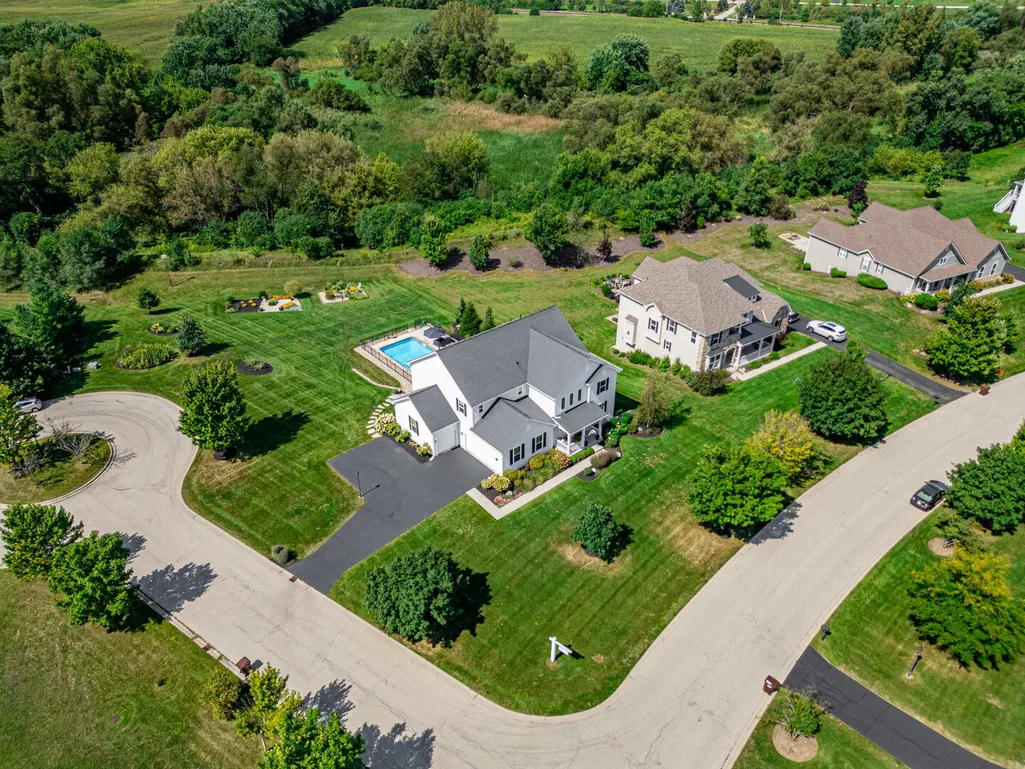
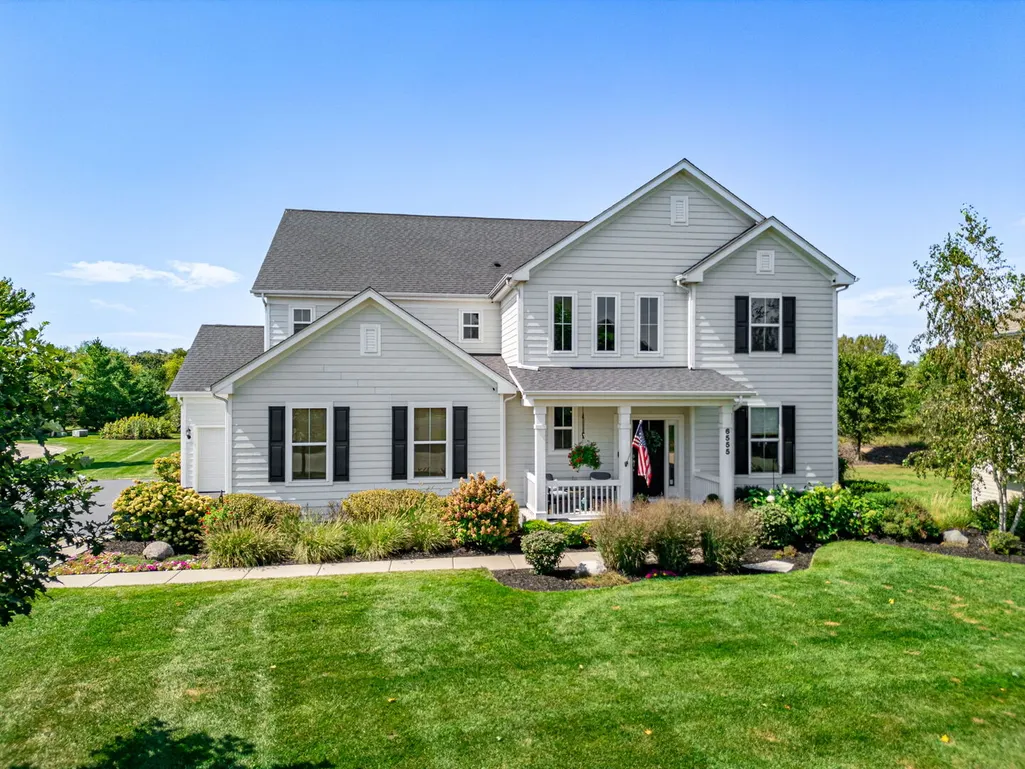
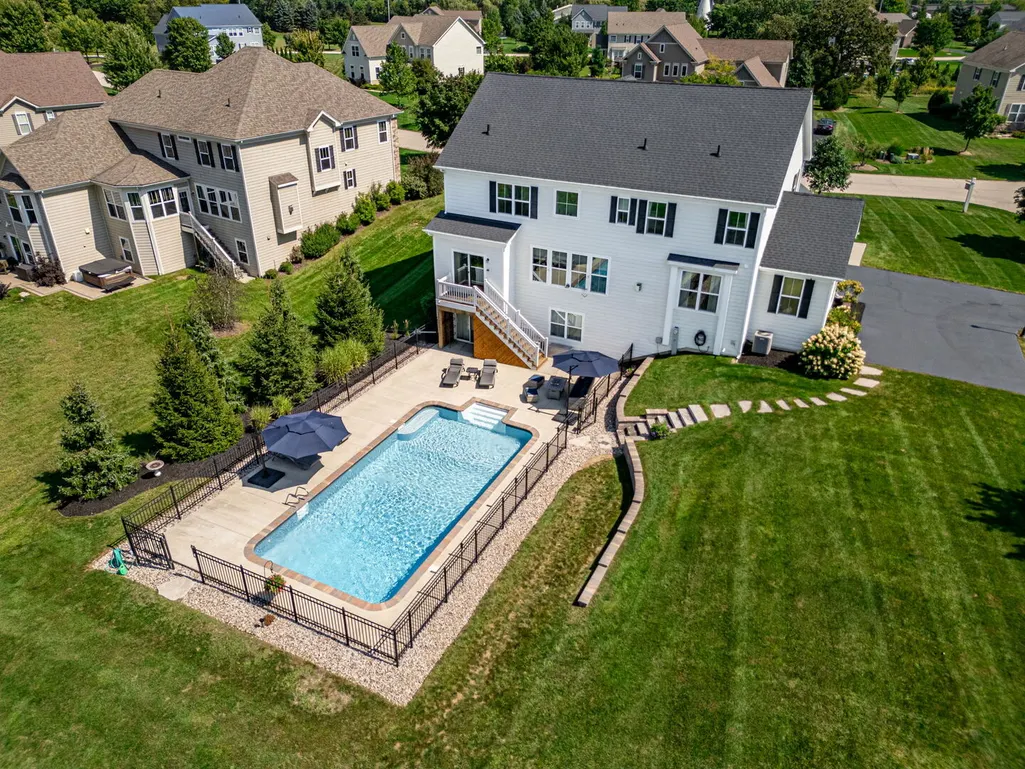
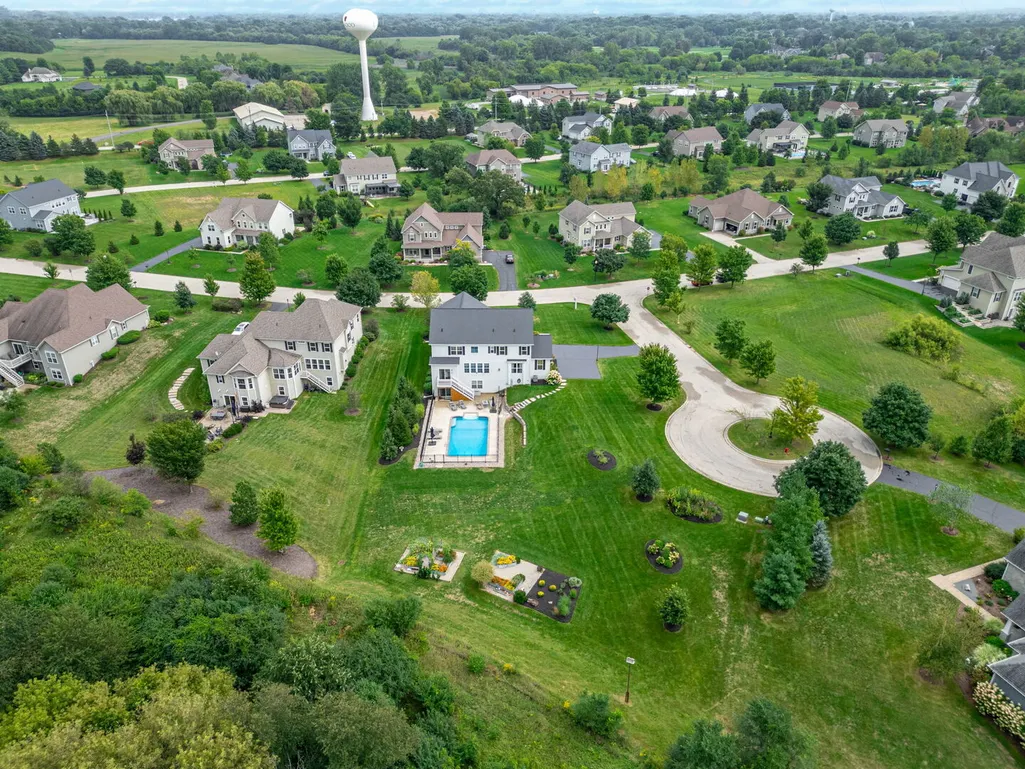
Welcome to this luxurious home sitting on a 0.82-acre cul-de-sac lot backing to your own private naturescape. The main level showcases a large gourmet kitchen with 42-inch cabinetry, Carrara granite countertops and hardwood flooring throughout the first floor. A first floor bedroom currently used as an in home office is adjacent to a full bath making this the perfect arrangement for multi-generational living. The master suite features a beautiful view of the private backyard and offers its own sitting room/ office. A princess suite with it's own bath, 2 beds with main bath and laundry room complete the second floor. The deep pour walkout basement with bathroom rough in, leads to a backyard retreat with a custom 18' x 36' in-ground pool. More details and photos coming soon.
| Elementary School | Middle School | High School |
|---|---|---|
| South Elementary School | Richard F Bernotas Middle School | Crystal Lake Central High School |
| Price History | |
|---|---|
| 9/16/2026 | Listed $900,000 |
General Features
| Living Area | 3955 |
|---|---|
| Sewer | Public Sewer |
| Heating | Natural Gas |
| Cooling | Central Air |
| Roof | Asphalt |
| Appliances | Microwave,Dishwasher,Disposal,Stainless Steel Appliance(s),Humidifier |
| HOA Fee | 350 |
| Garage Spaces | 3 |
| Construction Materials | Other |
| Year Built | 2018 |
| Electric | 200+ Amp Service |
| Township | Grafton |
| Tax Year | 2025 |
| Ownership | Fee Simple |
| Assoc Fee Paid Per | Annually |
| County | McHenry |
| New Construction | No |
| Property Type | Residential |
| Subdivision Name | Woodland Hills |
| Total Rooms | 10 |
| Full Baths | 4 |
| Status | Active (Private) |
| Directions | Randall Rd. to Ackman Rd.West to Lakewood Rd,North to Haligus North to Woodland Hills Dr. |
| High School | Crystal Lake Central High School |
| City | Lakewood |
| High School District | 155 |
| MLS Area | Crystal Lake / Lakewood / Prairie Grove |
| Elementary School | South Elementary School |
| Tax Annual Amount | 17907 |
| Middle/Junior High School | Richard F Bernotas Middle School |
| Standard Status | Active |
| Middle/Junior School District | 47 |
| Elementary School District | 47 |
| Property Type | Detached Single |
Interior Features
| Basement | Unfinished,Full,Walk-Out Access |
|---|---|
| Total Fireplaces | 1 |
| Total Bedrooms | 5 |
| Room Type | Bedroom 5,Sitting Room |
| LivingAreaSource | Estimated |
| Total Baths | 4 |
| Bedrooms Possible | 5 |
| Bathroom | Separate Shower,Double Sink,Soaking Tub |
Exterior Features
| Model | STOCKTON |
|---|---|
| Parking Features | Asphalt,Yes,Garage Owned,Attached,Garage |
| Water Source | Public |
| Total Parking | 3 |
| Foundation Details | Concrete Perimeter |
| Lot Dimensions | 120X105X126X249 |
| Lot Size Acres | 0.84 |
| Waterfront Y/N | No |
| Other Equipment | CO Detectors,Sump Pump |
Amenities
- Foreclosure
- Views
- Short Sale
- New Construction
- Adult 55+
- Lease To Own
- No HOA Fees
- Furnished
- Primary On Main
- Air Conditioning
- Seller Finance
- Green
- Fixer Upper
- Horse
- Golf
- Fireplace
- Deck
- Garage
- Basement
- Pool
Property vs Single Family Average in 60014
Price
Taxes
Year Built
Visits

 All information deemed reliable but not guaranteed. All properties are subject to prior sale, change or withdrawal. Neither listing broker(s) or information provider(s) shall be responsible for any typographical errors, misinformation, misprints and shall be held totally harmless. Listing(s) information is provided for consumer's personal, non-commercial use and may not be used for any purpose other than to identify prospective properties consumers may be interested in purchasing. The data relating
